Breaking Down the Anatomy of a Single-Family Home: Structure, Space & Value
· Updated
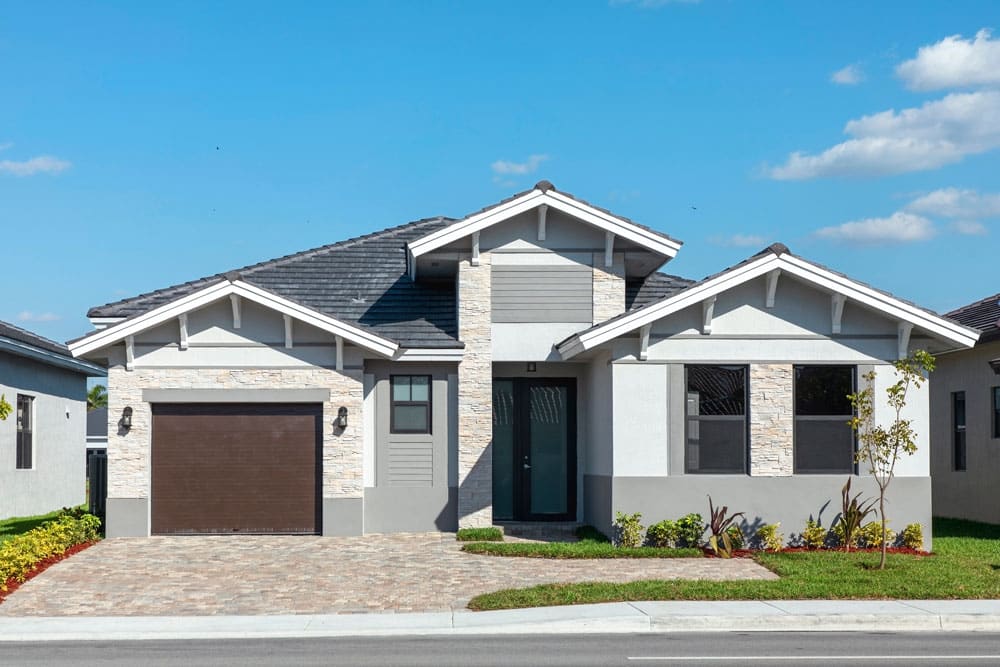
If you’ve ever wondered what a single-family home (SFH) really is—and why it remains a top choice for homebuyers—this guide is for you. Whether you’re a first-time buyer or simply want to better understand your investment, we’ll walk you through the essential elements that define, support, and add value to a single-family home.
At Sager Family Homes, we’ve spent nearly 50 years building homes and communities throughout the beautiful Puget Sound region. Let’s explore why single-family homes remain a cornerstone of American living.
What Is a Single-Family Home?
A single-family home is a detached residential structure designed for one family. Unlike condos or townhomes, it doesn’t share walls or roofs with neighbors and typically features:
-
A private yard
-
A driveway or garage
-
Multiple bedrooms and bathrooms
In regions like Puget Sound, single-family homes offer the space, privacy, and autonomy families need—while evolving with technology and lifestyle trends.
The Core Structure: Built to Last
1. Foundation
The foundation supports the entire home and protects against environmental factors like rain and seismic activity. Common types include:
-
Slab: A single concrete layer serving as both floor and support
-
Crawl Space: Elevates the home, allowing plumbing and HVAC access
-
Basement: Adds usable living or storage space
2. Framing
Framing gives the home shape and strength. Materials may include:
-
Wood: Flexible, cost-effective, and widely used
-
Steel: Increasingly popular for its durability
Framing components:
-
Studs (vertical supports)
-
Joists (floor/ceiling supports)
-
Trusses (roof framework)
3. Roof System
Roofing protects against rain, wind, and snow. Common materials in the Pacific Northwest:
-
Asphalt shingles
-
Metal roofing
-
Composite tiles
Roof shapes—gable, hip, flat—add both function and style.
4. Exterior Finishes
Beyond aesthetics, the exterior shields your home from the elements. Popular options:
-
Vinyl or fiber cement siding
-
Brick or stone accents
-
Stucco (less common in this region)
At Sager Family Homes, we use materials tailored to the Pacific Northwest climate for durability and energy efficiency.
Interior Space: Comfort, Functionality, and Flow
1. Living Areas
Open-concept living rooms promote flexibility, entertainment, and family interaction.
2. Kitchens
The heart of the home, designed for both function and style:
-
Kitchen islands
-
Energy-efficient appliances
-
Smart tech integration
-
Custom cabinets & pantry storage
3. Bedrooms & Bathrooms
Modern SFHs prioritize:
-
Primary suites with attached bathrooms
-
Jack-and-Jill bathrooms for kids
-
Guest powder rooms
-
Walk-in closets and spa-style baths
4. Flex Spaces
Today’s homes include home offices, hobby rooms, lofts, and dens—reflecting the rise of remote work and hybrid schooling.
5. Storage Solutions
Smart storage improves convenience and resale value:
-
Mudrooms
-
Linen closets
-
Built-ins and garage storage
Outdoor Living: More Than Just a Backyard
Private outdoor space is a hallmark of SFHs and a major lifestyle upgrade in Puget Sound.
1. Yards
Great for gardening, kids, pets, or hosting friends—yards create outdoor “rooms” for recreation and relaxation.
2. Patios & Decks
Covered patios, pergolas, and decks extend living space and are perfect for year-round enjoyment.
3. Landscaping
We design low-maintenance, eco-friendly landscapes that complement the Pacific Northwest’s natural beauty.
Energy Efficiency & Modern Amenities
1. Insulation & HVAC
Proper insulation and energy-efficient heating/cooling systems ensure year-round comfort and savings.
2. Windows & Lighting
Strategic window placement maximizes natural light and minimizes energy usage with double/triple-pane glazing.
3. Smart Home Features
Modern homes now include:
-
Smart thermostats
-
Video doorbells
-
Automated lights
-
Keyless entry
-
Pre-wiring for solar panels
These upgrades enhance comfort, security, and resale value.
Community Connection: The Human Element
1. Neighborhood Design
Our communities are crafted for connection and walkability, featuring:
-
Sidewalks and trails
-
Parks and playgrounds
-
Proximity to schools and shops
2. Safety & Stability
Owning a home fosters long-term roots, financial stability, and a sense of belonging.
The Financial Side: Long-Term Value
1. Equity Growth
Homes in desirable areas like Puget Sound increase in value over time, creating long-term wealth.
2. Privacy & Autonomy
Single-family homes offer:
-
Greater privacy
-
Control over remodeling and landscaping
-
Fewer shared walls and rules
3. Resale Value
High-quality features, smart technology, and great locations drive resale appeal and future demand.
Why Choose Sager Family Homes?
With nearly 50 years of experience, we bring craftsmanship, care, and community-minded design to every project.
What sets us apart:
-
Local Expertise: We understand the Puget Sound market
-
High-Quality Materials: Built to last
-
Customer-First Service: Personalized guidance from start to finish
-
Sustainable Practices: Eco-conscious and future-ready homes
-
Lasting Communities: Designed for connection and long-term value
At Sager Family Homes, we believe homebuilding is about more than just blueprints—it’s about building lives.
Ready to Build or Buy in Puget Sound?
Whether you’re purchasing your first home or your forever home, understanding the anatomy of a single-family home is a smart first step.
When you’re ready, Sager Family Homes is here to bring your vision to life.
Your dream home—and dream neighborhood—are closer than you think. Let’s build something lasting, together.