The Plans
Eight plans.
Drawn for Northwest weather and Northwest light.
Figures as published in the Sager plan set.
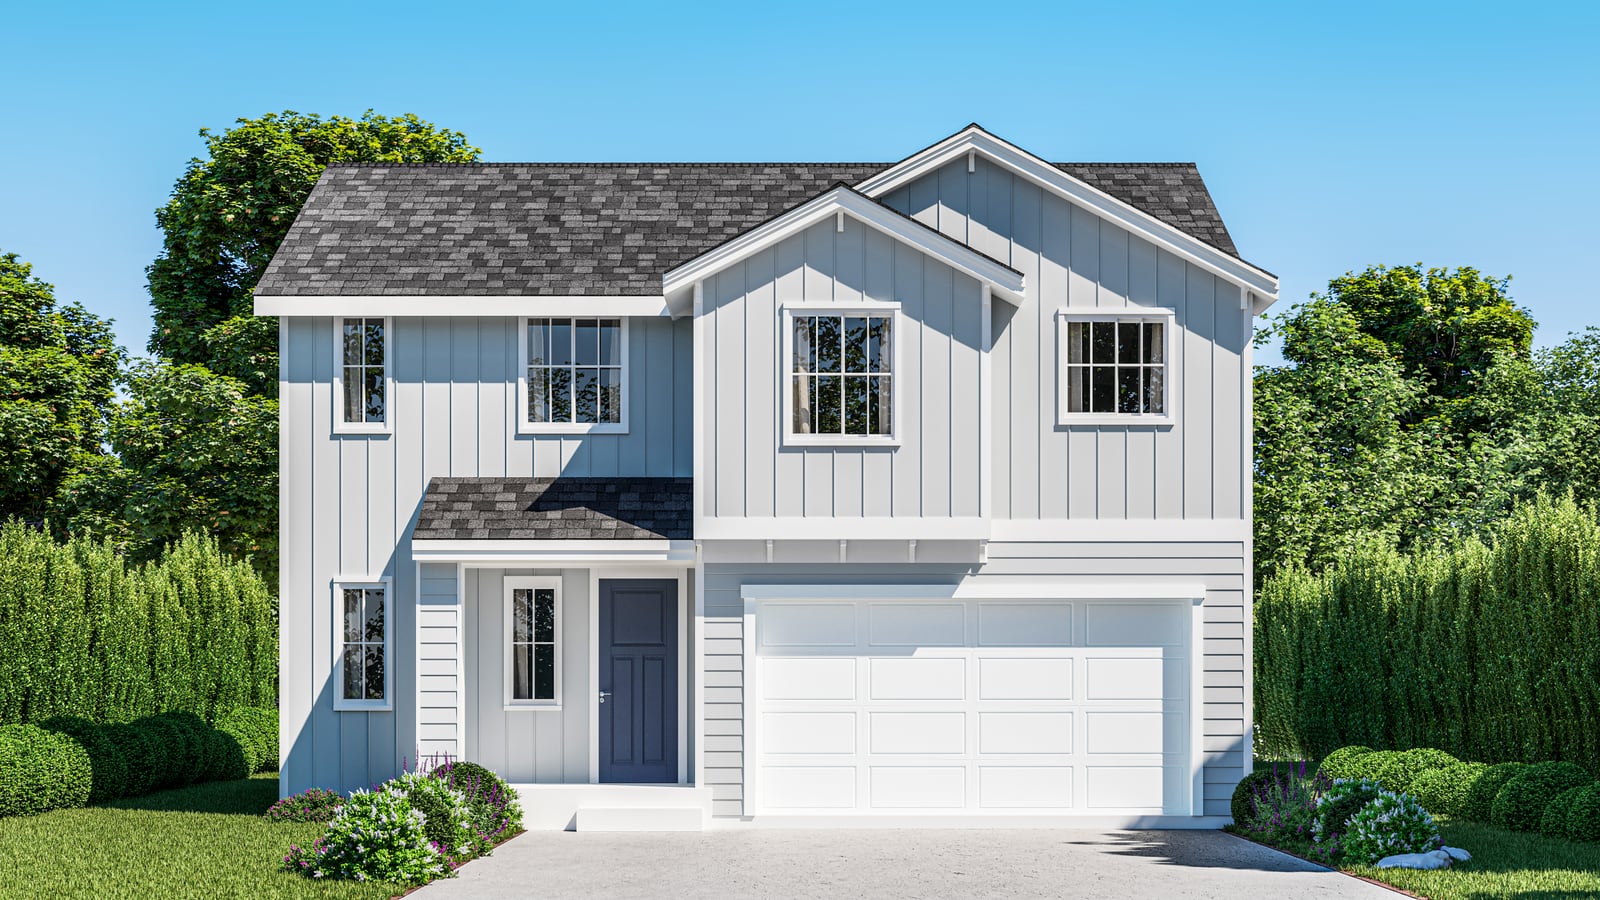
The Bainbridge
An open kitchen and living area, with a bedroom and a three-quarter bath on the main floor.
5 bd2.75 ba2,802 sq ftThe Burrows
An open plan with a main-floor bedroom and three-quarter bath, for guests or a second generation.
4 bd2.5 ba2,510 sq ftThe Camano
One home available now
3 bd2.5 ba2,143 sq ftThe Decatur
One home available now
4 bd2.5 ba2,536 sq ftThe Richmond
Living, dining and kitchen in one open space, an island with seating, a loft upstairs, and a primary suite with its own bath.
4 bd2.5 ba1,865 sq ftThe Shaw
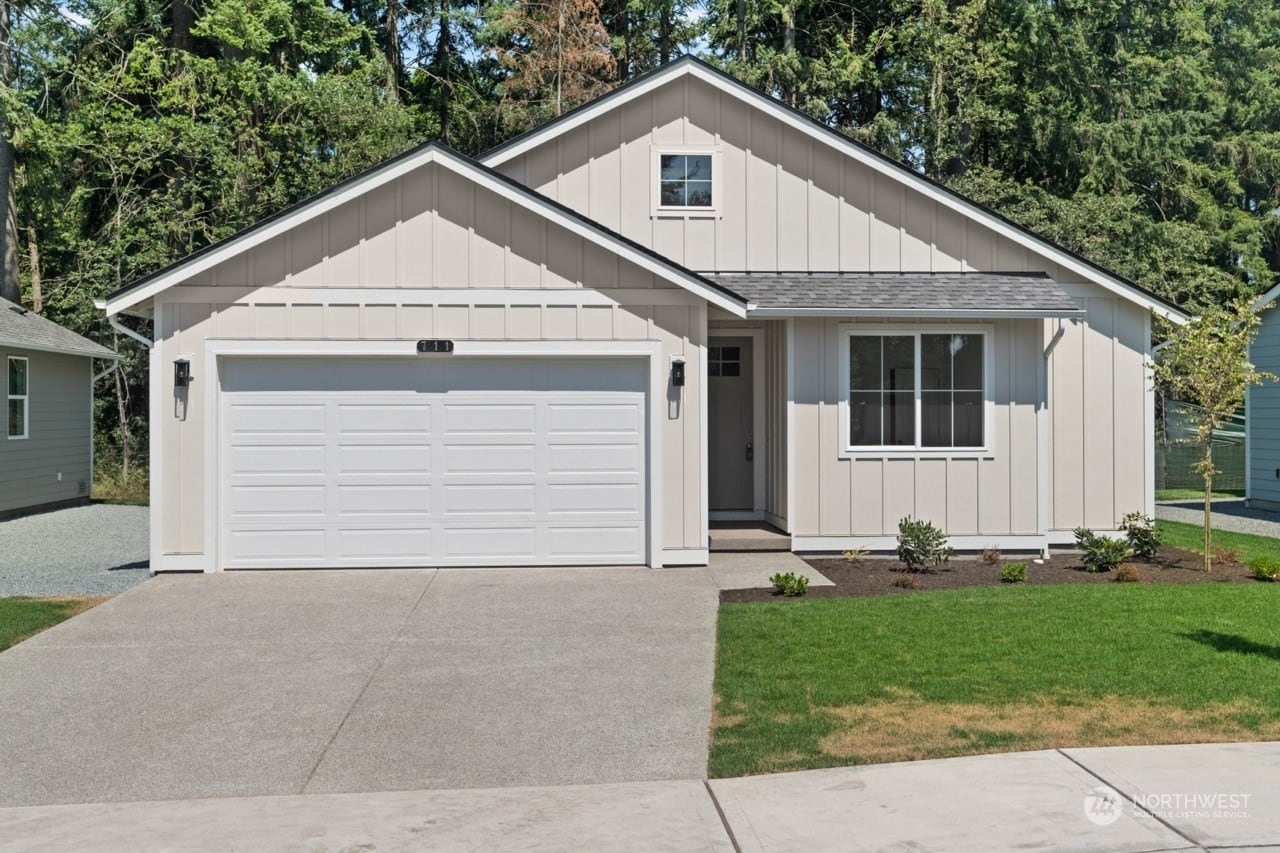
One level: living, dining and kitchen in one open space, and a primary suite with a walk-in closet and its own bath.
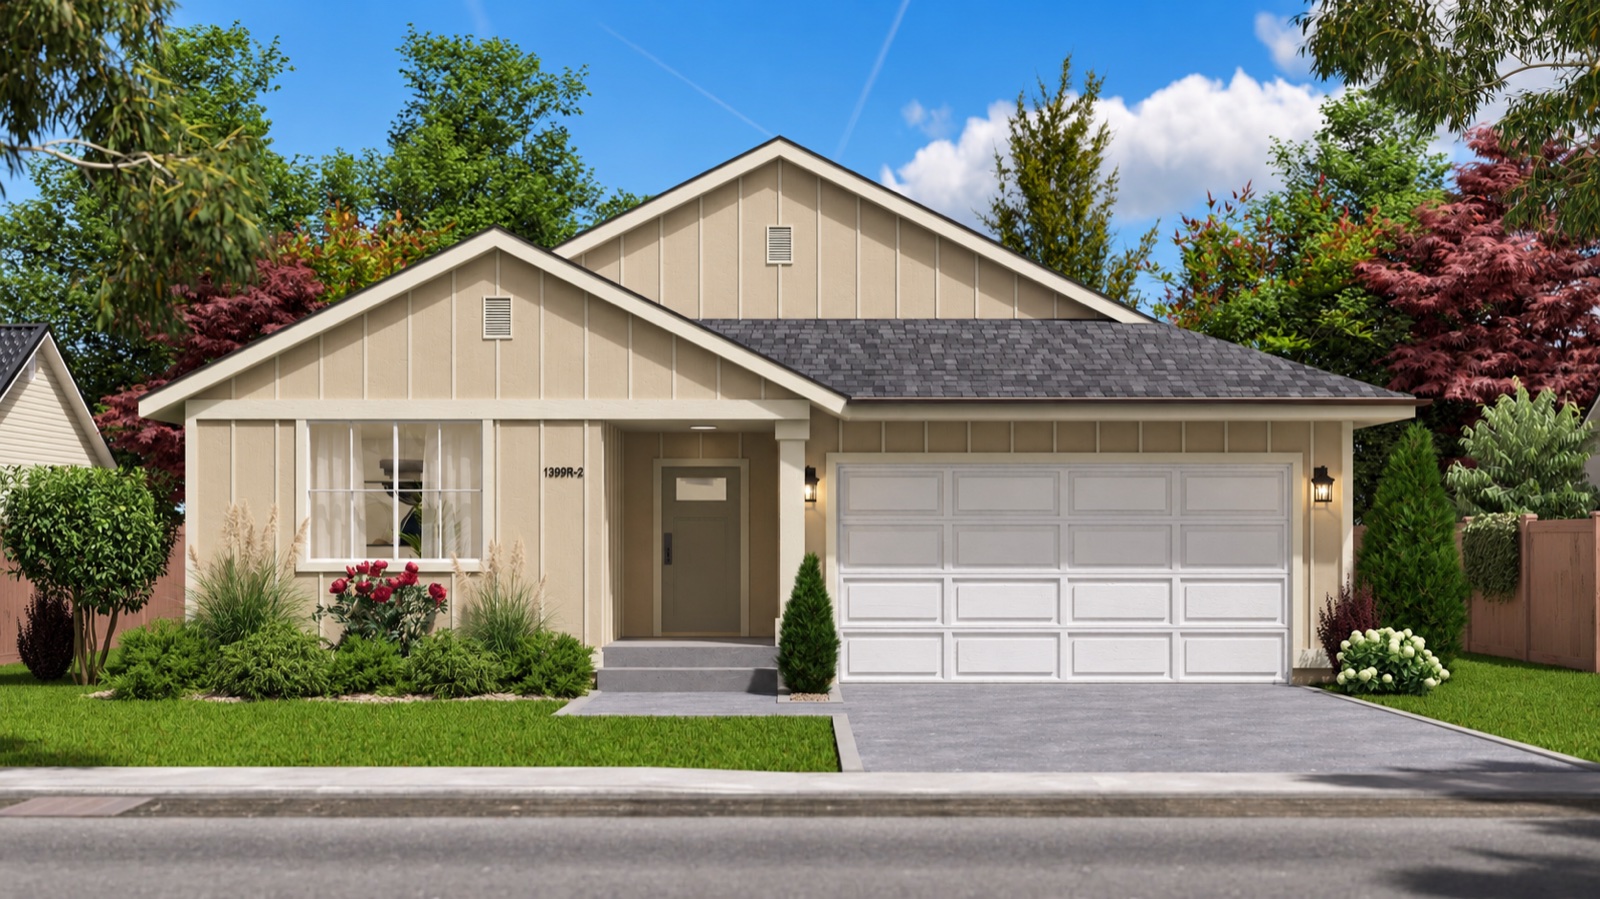
3 bd2 ba1,472 sq ftThe Tapps
One home available now
3 bd2 ba1,399 sq ftThe Willow
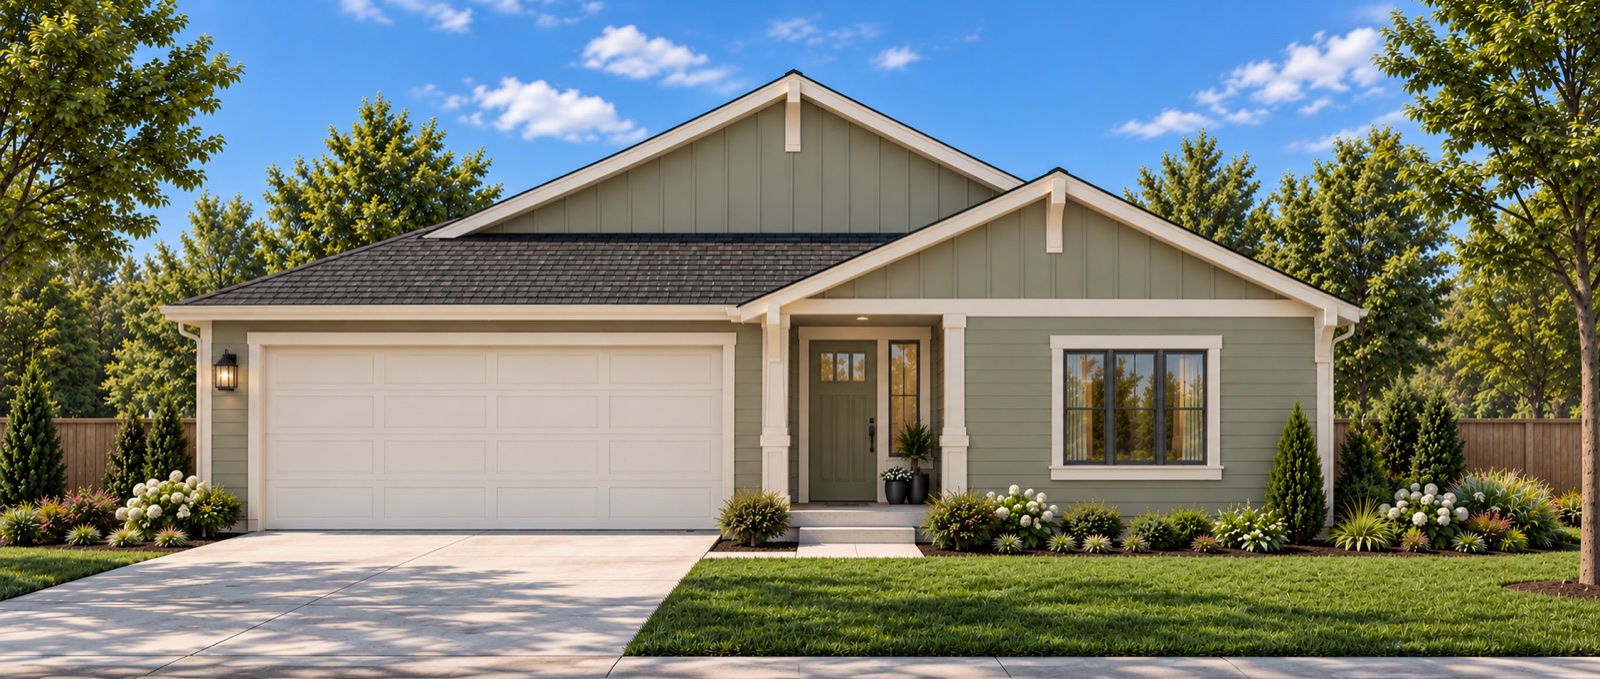
A great room open to the kitchen and its quartz island, a covered patio, and a primary suite with a soaking tub and tiled shower.
3 bd2 ba1,808 sq ft
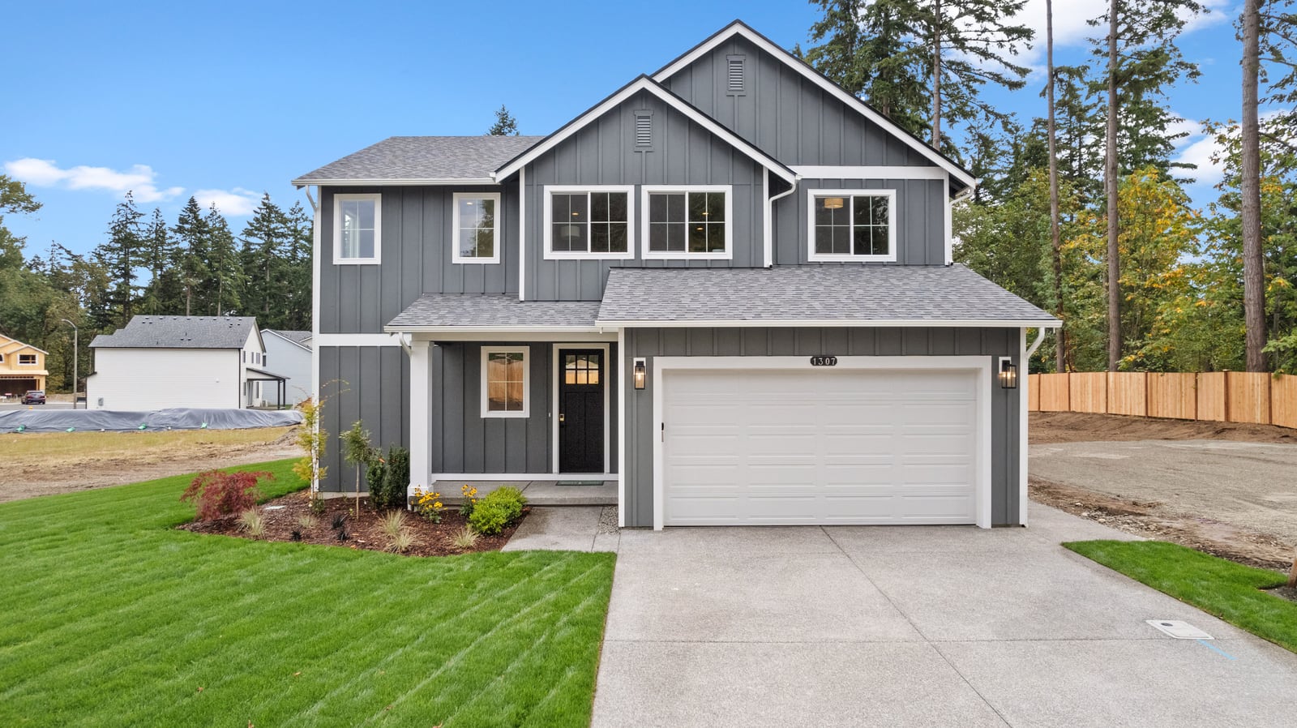
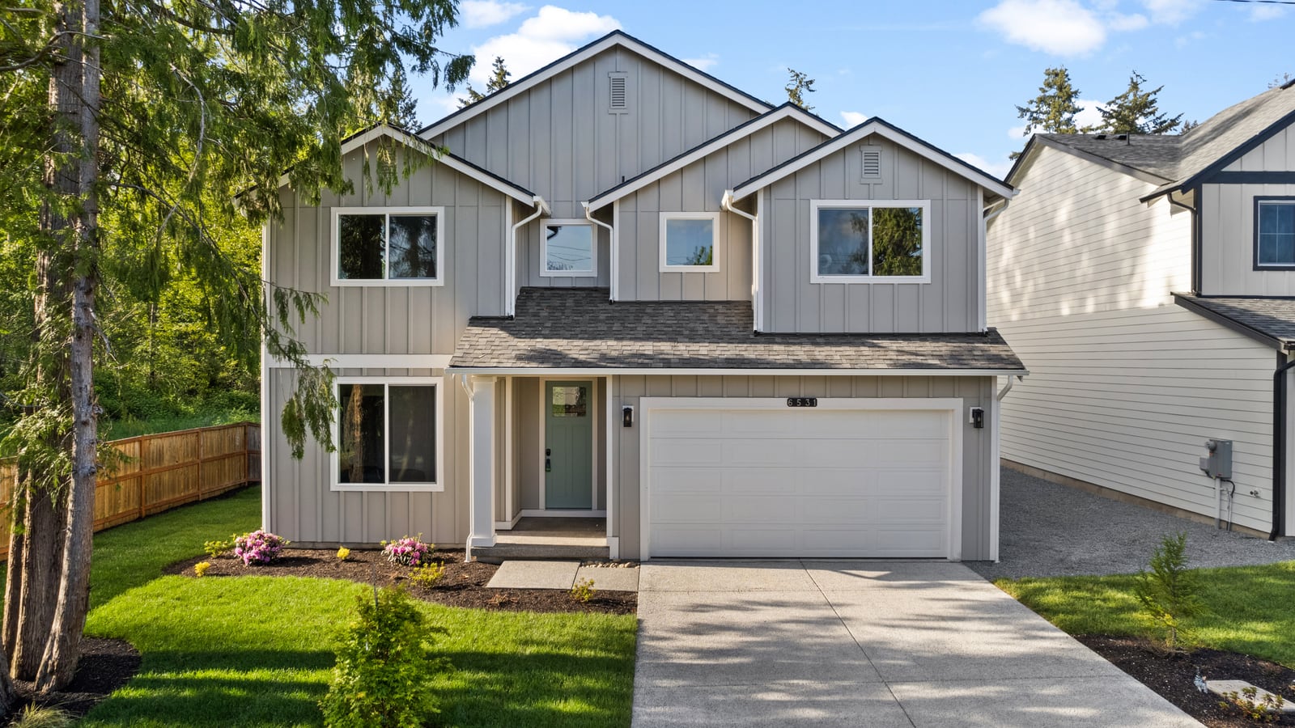
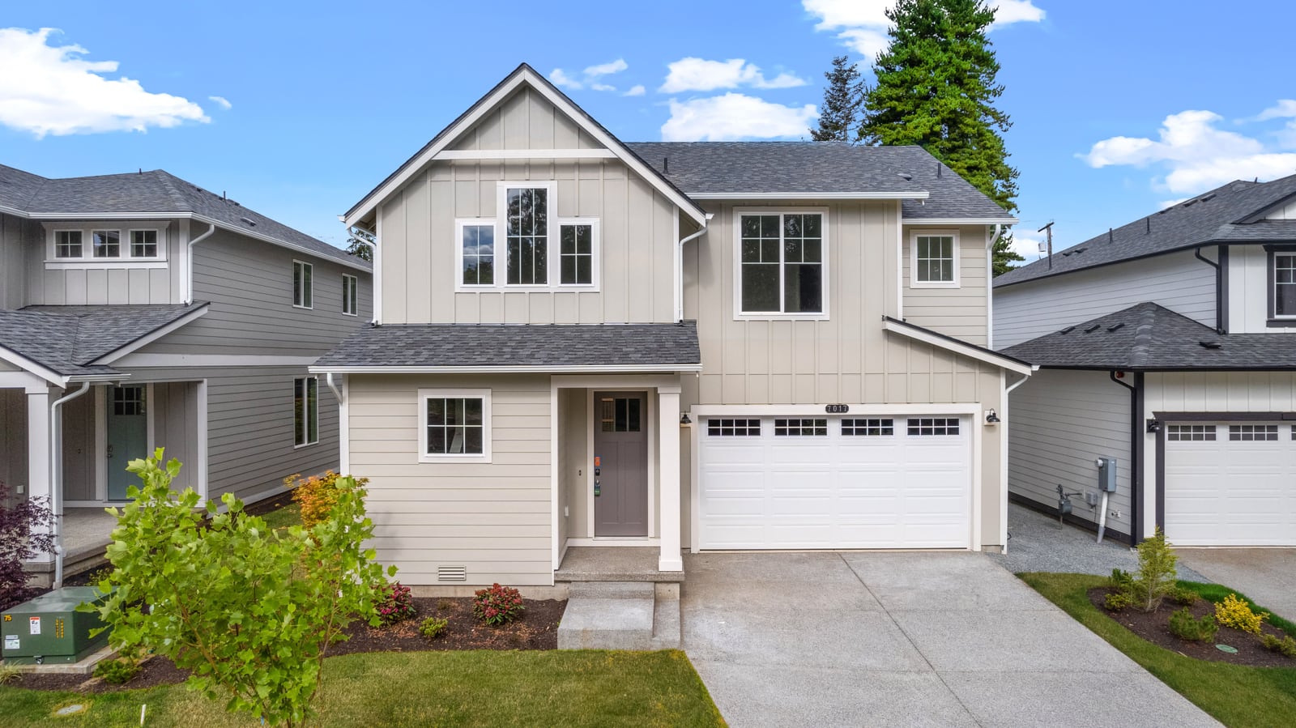
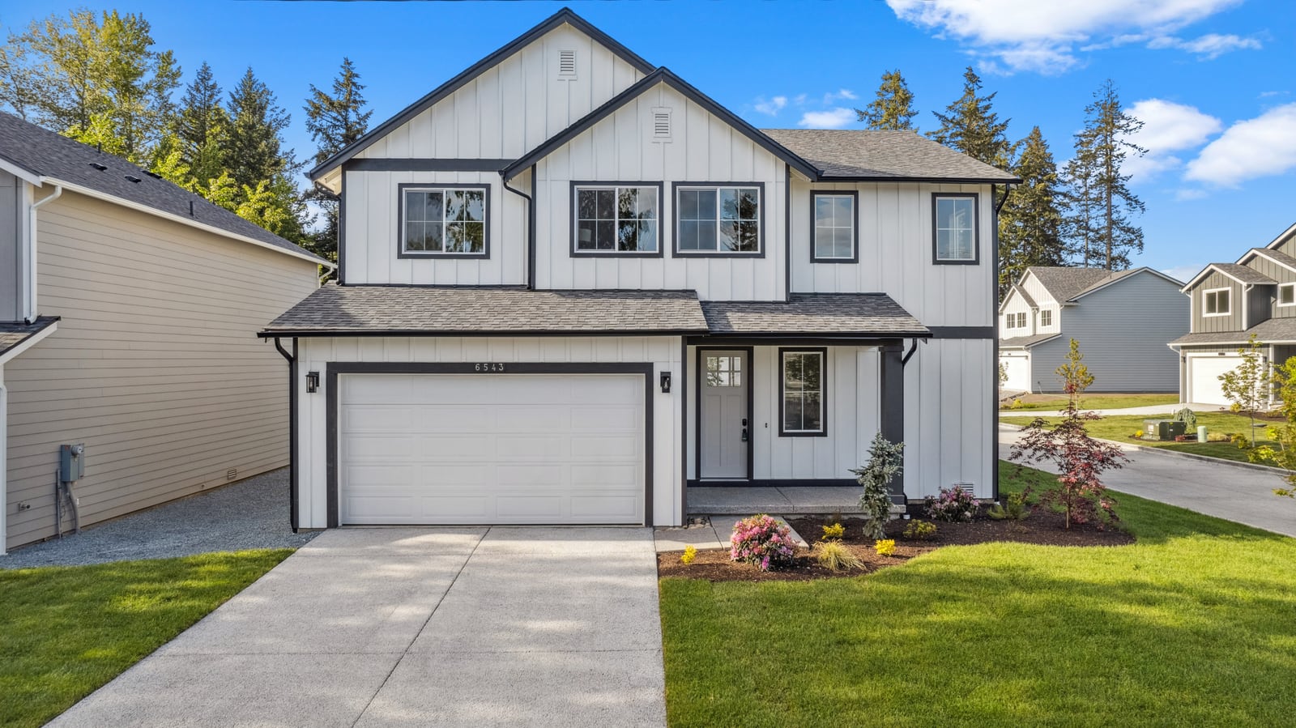
Plan figures as published by Sager; a built home can differ, and each home’s own page carries its figures. Prices, plans and availability subject to change.