The Plans
The Burrows
2,510 sq ft · 4 bedrooms · 2.5 baths
Two stories.
A Sager home built on the Burrows planFinishes and elevation vary by home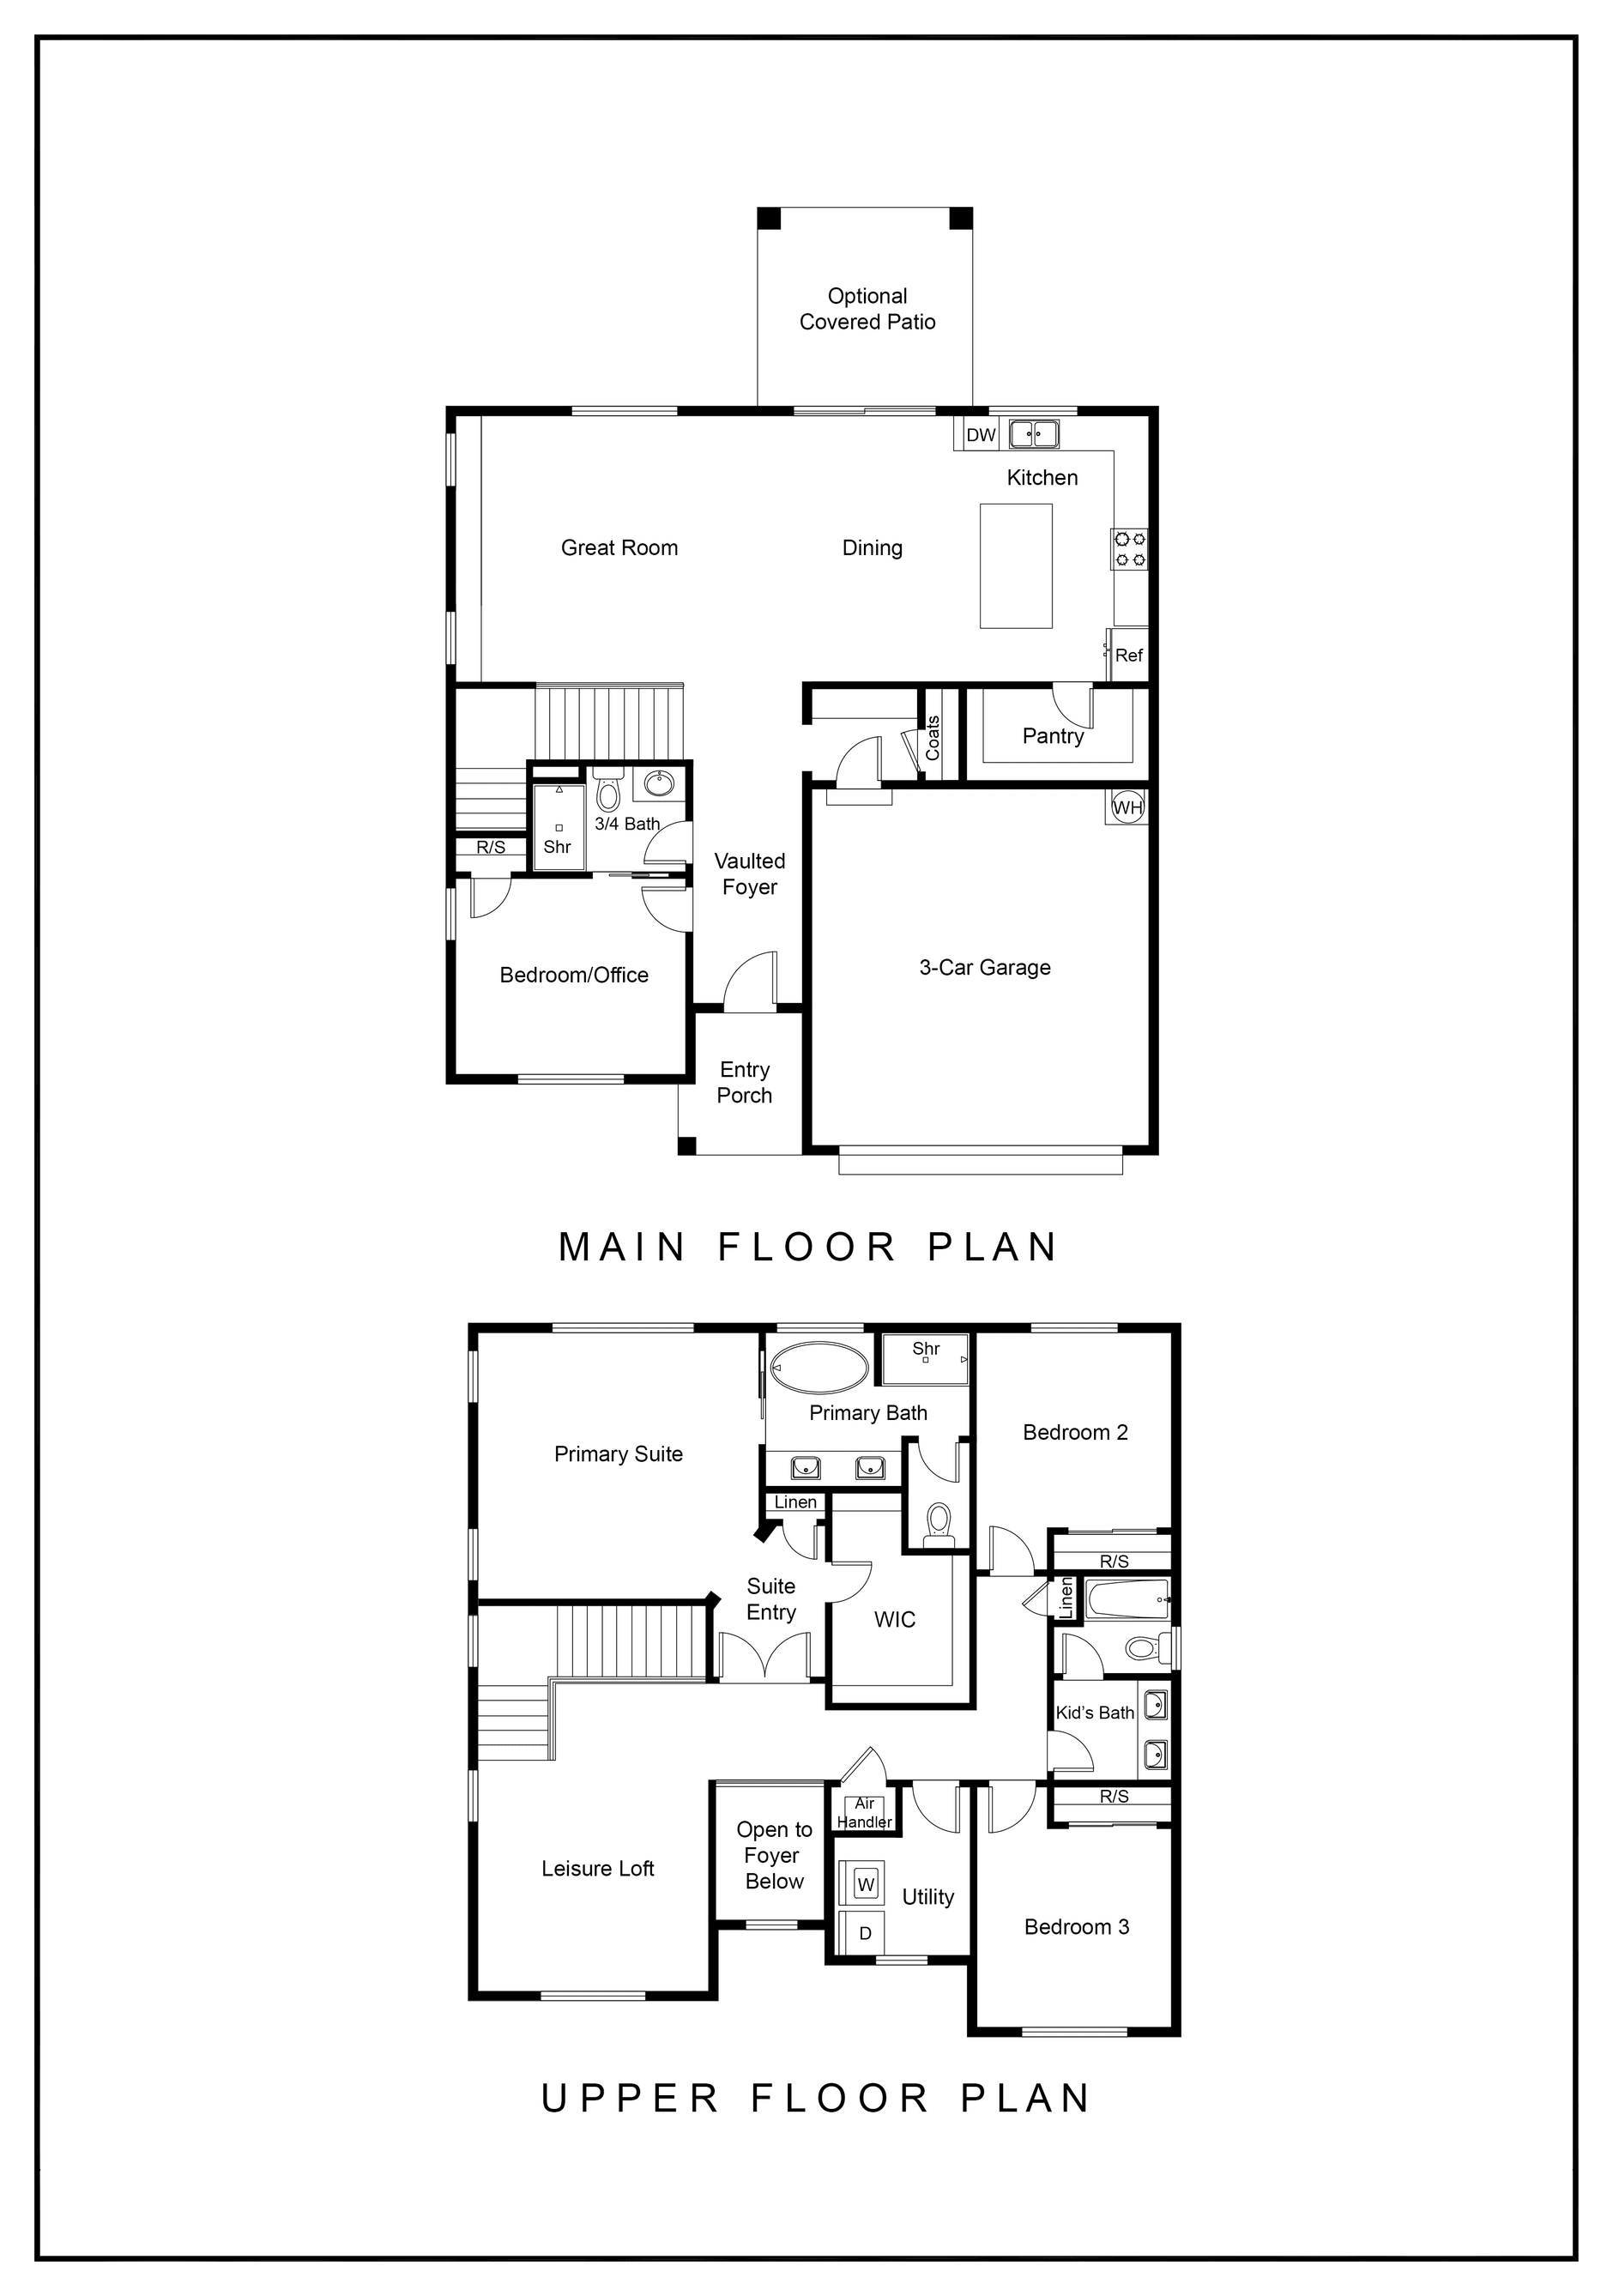 The Burrows · 2,510 sq ft · 4 bedrooms · 2.5 baths
Inside
Inside the Burrows
Photographed in a Burrows Sager built. Finishes and elevation vary by home.
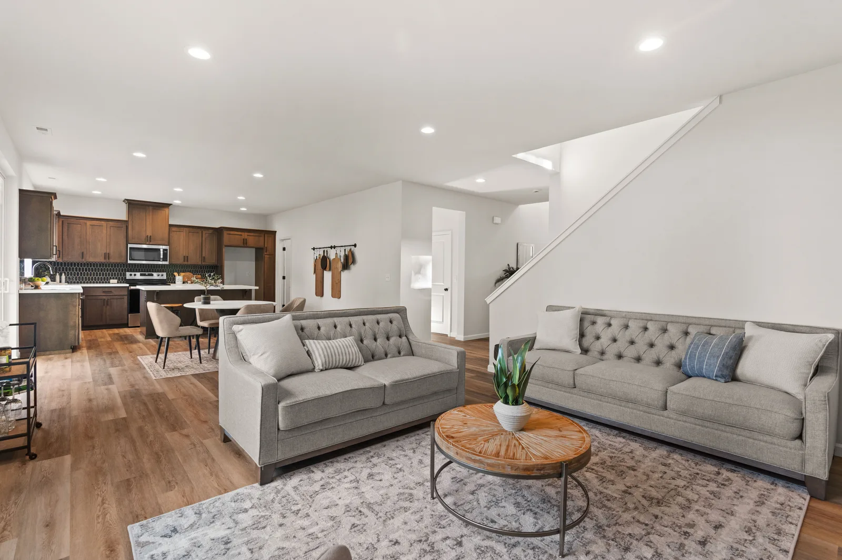
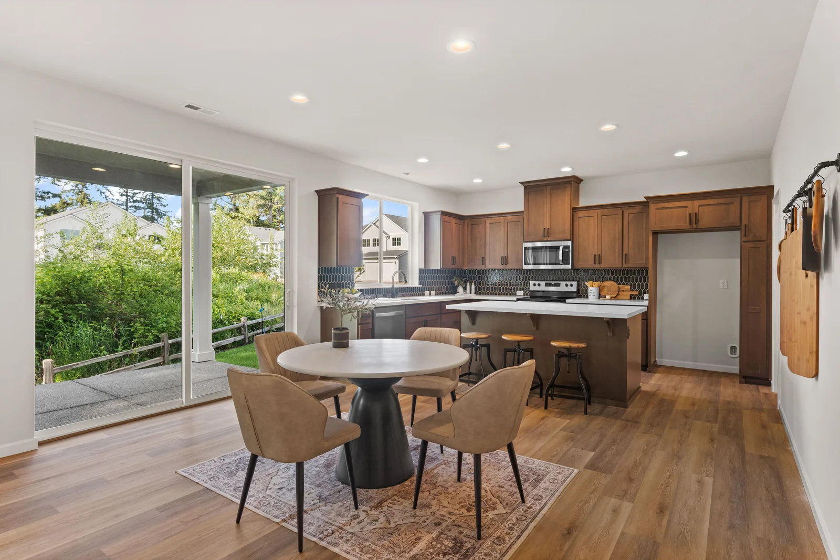
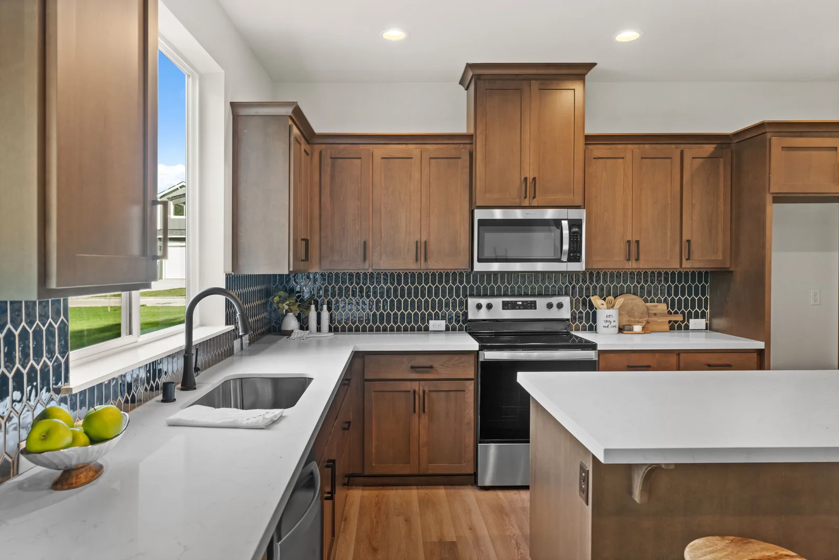
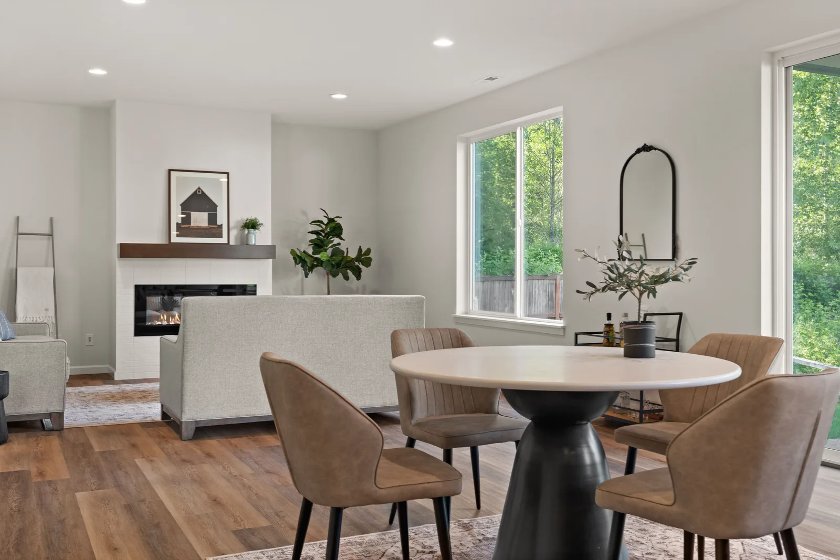
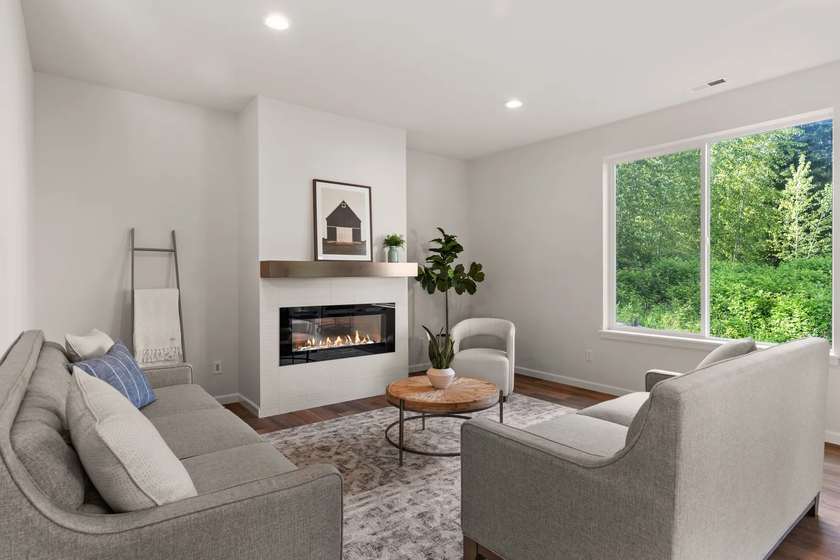
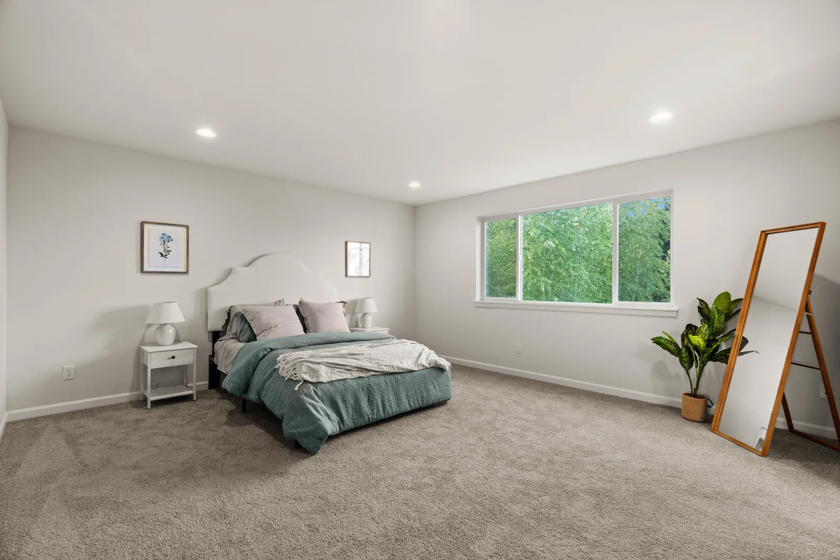
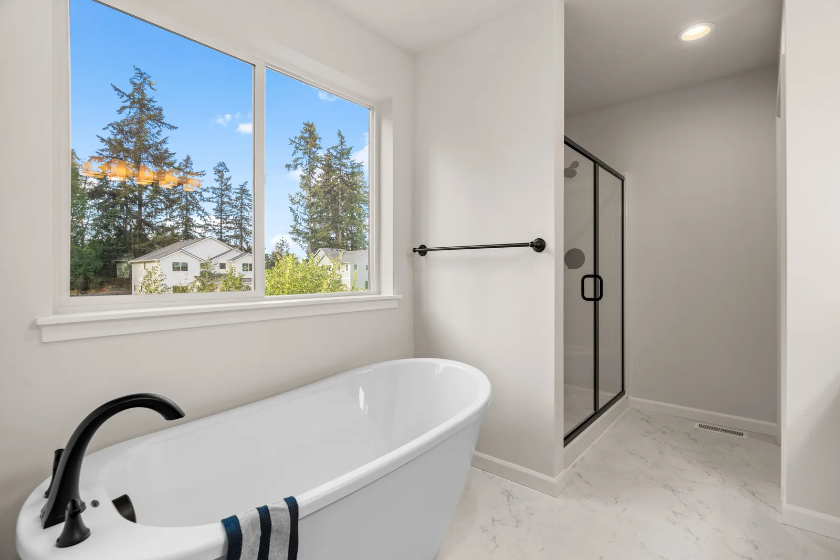
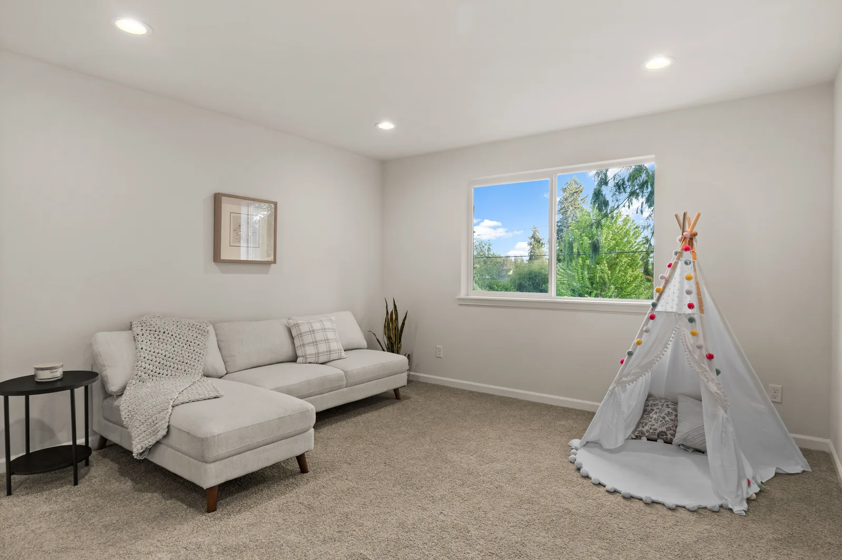
Great roomThe fireplace, the stair and the kitchen in one viewKitchen and diningWarm wood cabinetry, the slider to the yardThe islandQuartz counters, stainless appliances, the tile backsplashDiningBy the fireplace, off the kitchenBy the fireLinear fireplace, the window to the treesPrimary bedroomUpstairs, with its own bathPrimary bathFreestanding tub under the window, glass showerBonus roomUpstairs, open to the loft The particulars
The Burrows
An open plan with a main-floor bedroom and three-quarter bath, for guests or a second generation.
- Bedrooms
- 4
- Baths
- 2.5
- Interior
- 2,510 sq ft
- Levels
- Two stories
- Garage
- 2-car
- Features
- Large pantry
Leisure loft
Optional fireplace
Optional covered patio
On this plan
To build
No Burrows is available to tour today. Ask, and the team will tell you where one could be built.
All plansPlan figures as published by Sager; a built home can differ. Prices, plans and availability subject to change.