The Plans
The Decatur
2,536 sq ft · 4 bedrooms · 2.5 baths
Two stories.
A Sager home built on the Decatur planFinishes and elevation vary by home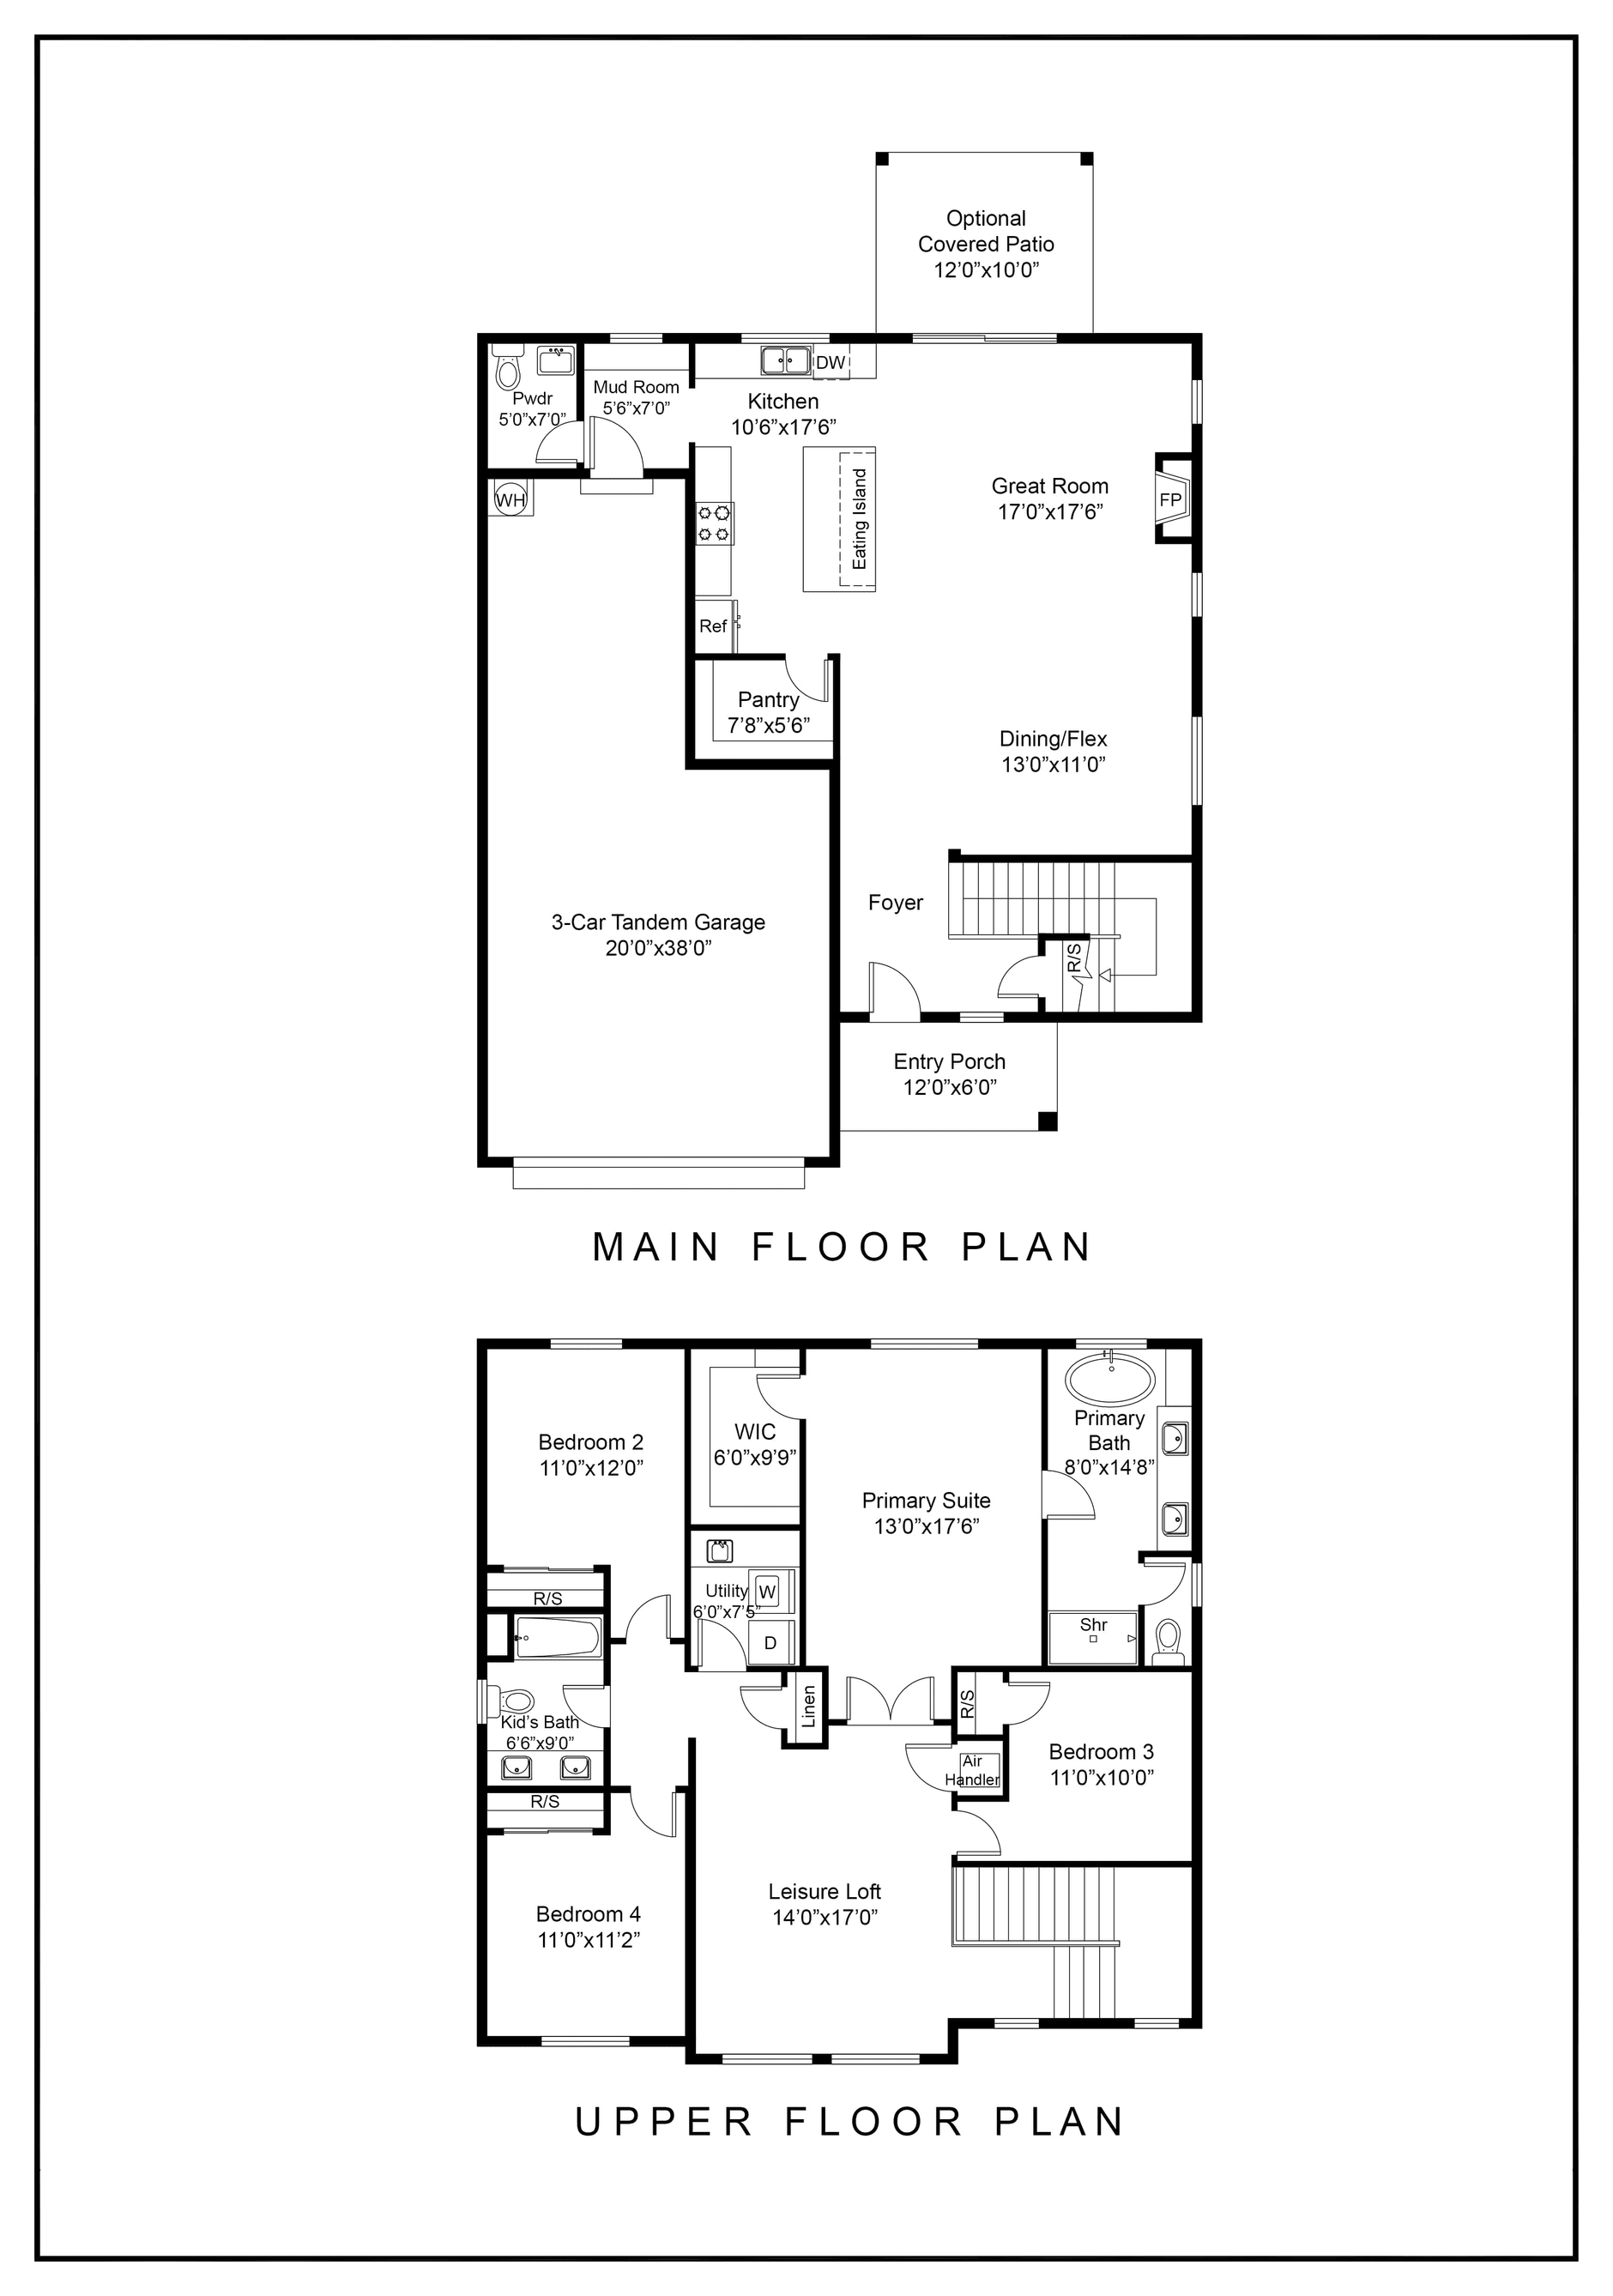 The Decatur · 2,536 sq ft · 4 bedrooms · 2.5 baths
Inside
Inside the Decatur
As built at 1422 60th Ave NE. Finishes and elevation vary by home.
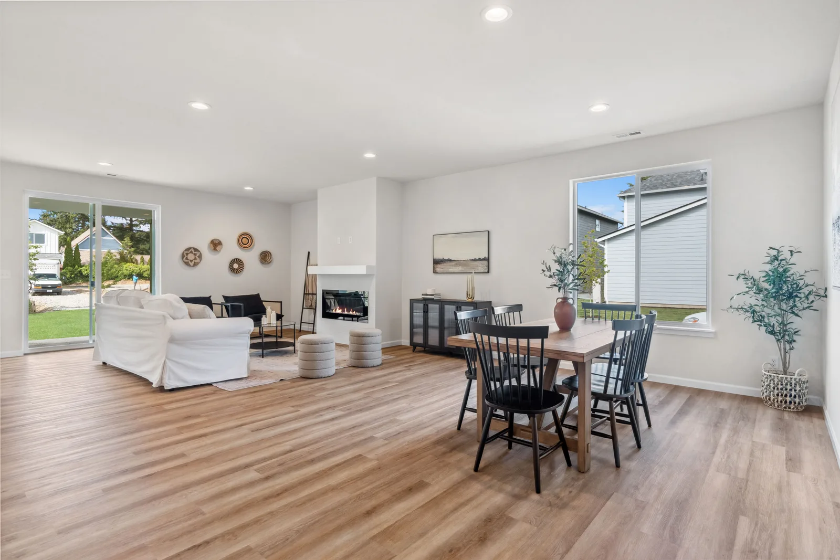
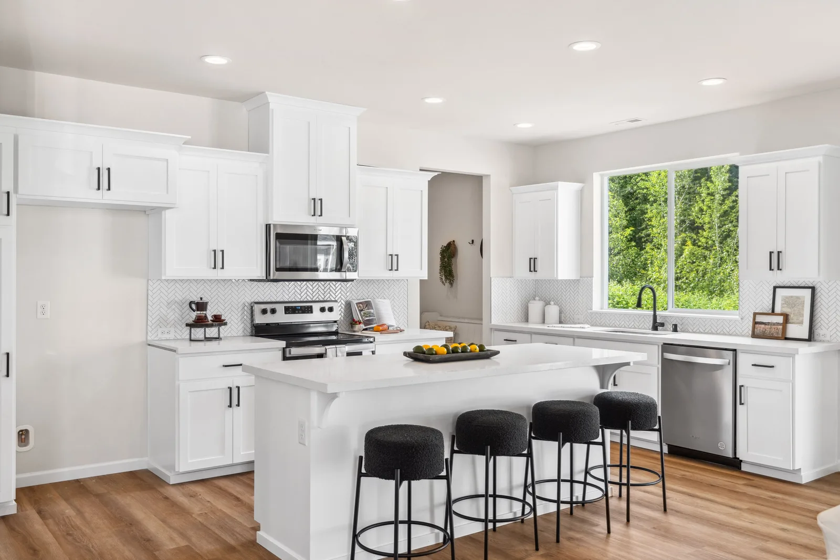
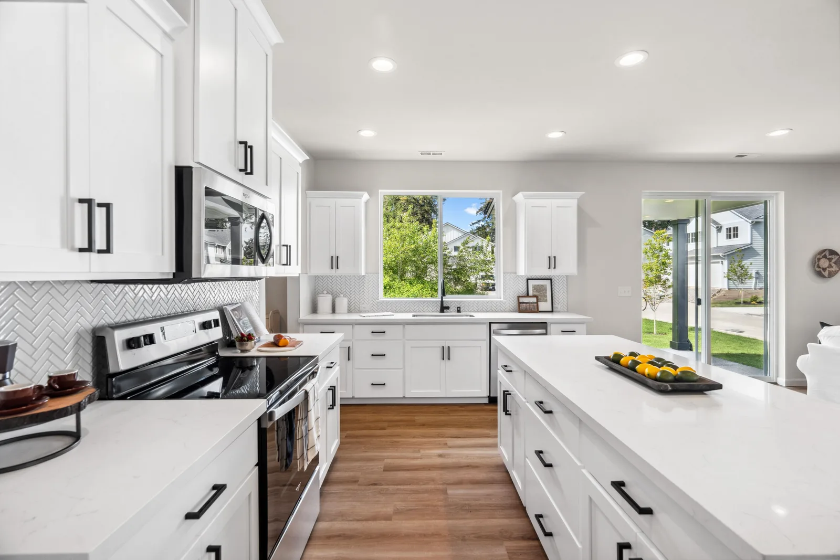
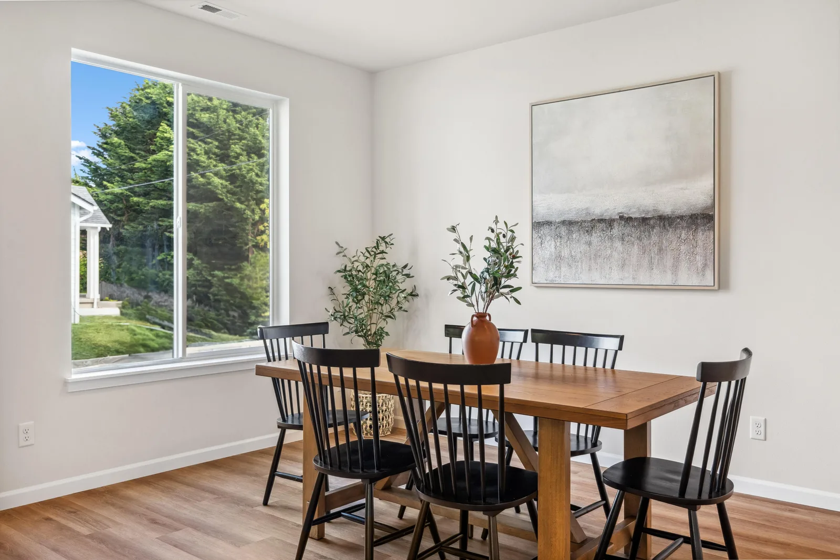
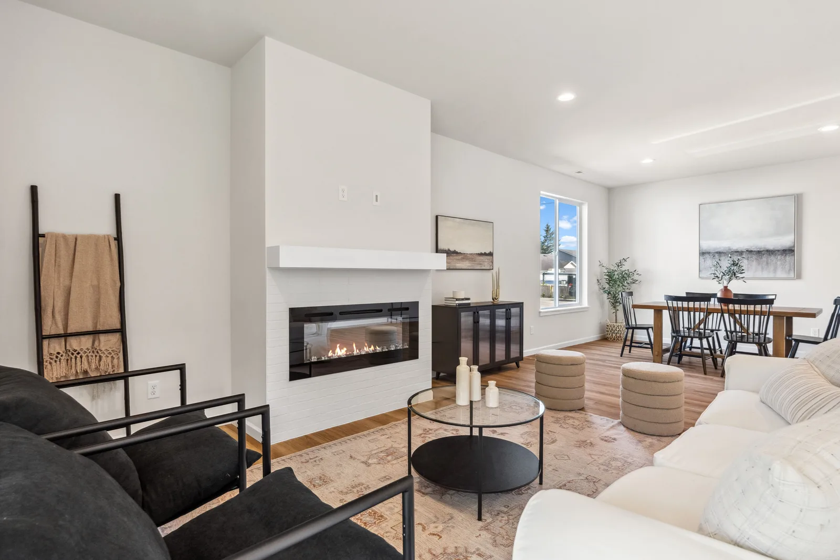
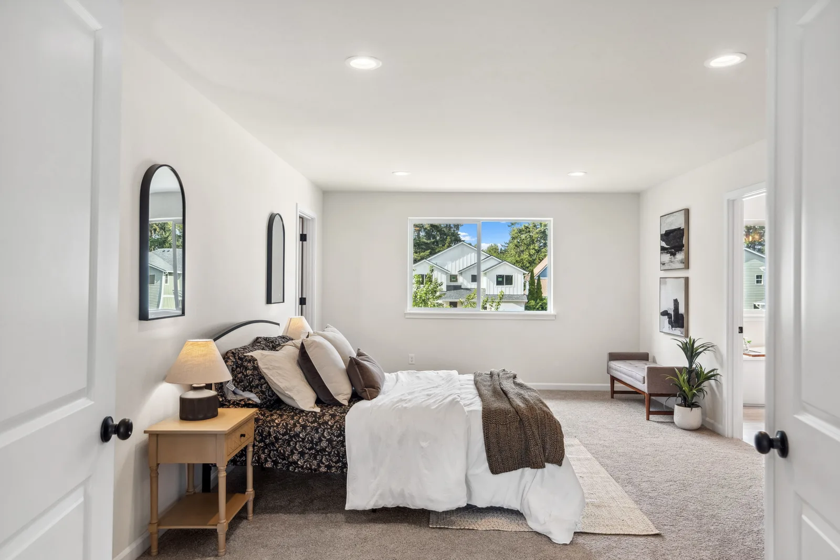
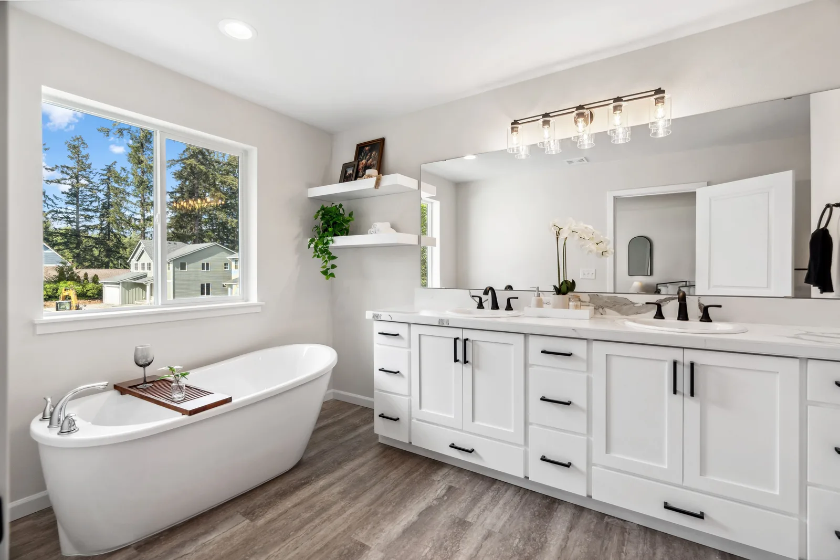
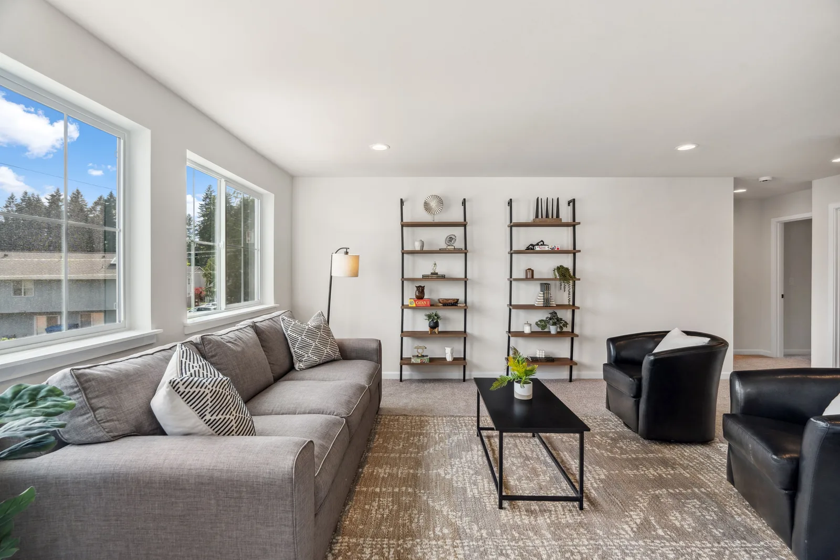
Great roomOpen to the kitchen and the dining table, light from both sidesKitchenWhite cabinetry, stainless appliances, the window over the sinkThe islandSeating for four, quartz countersDiningRoom for the long table by the windowBy the fireThe fireplace wall at the heart of the great roomPrimary bedroomUpstairs, with the walk-in closet beyondPrimary bathFreestanding tub, double vanity, tile floorUpstairsThe loft between the bedrooms The particulars
The Decatur
An open layout, with a walk-in pantry beside the kitchen.
- Bedrooms
- 4
- Baths
- 2.5
- Interior
- 2,536 sq ft
- Levels
- Two stories
- Garage
- 3-car
- Features
- Fireplace
Flex space
Mud room
Leisure loft
On this plan
Available now
- Evelyn Heights
- 1422 60th Ave NE, Lot 12 · Move-in ready · $799,6904 bedrooms (3 septic-approved) · 2.5 baths · 2,536 sq ft, as built
All plansPlan figures as published by Sager; a built home can differ, and each home above lists its own. Prices, plans and availability subject to change.